
Engineering drafting, BIM and detailing.
CAD, BIM and detailing capacity for your drawing office. We work in your title block, layers and revision system, then return the documentation for your engineer to check.
1 FREE TRIAL SHEET. Your template. Your standards. NDA signed before any files move.
DELIVERED
Issued for approval in NSW and Victoria
Production documentation for Australian clients, not concept work
CONFORMANCE
Our drafter code, your title block
We work inside your sheet, your numbering and your revision system
DISCIPLINES
Steel, civil, survey, Revit
Four lanes from one accountable team, not four vendors
OVERLAP
UTC+8, 2 hours behind Sydney
A full working-day overlap across Asia-Pacific. No overnight lag
GOVERNANCE
Led by registered engineers
Civil engineering, environmental planning and master plumbing
CONFIDENTIALITY
NDA before any file moves
We publish our work, never our clients
THE PROBLEM
Most firms are short on drafting capacity, not engineering.
The packages are won. The detailers are booked out three weeks. The builder wants shop drawings for approval before he will release the fabrication slot, the survey crews are out-producing the office, and the variation that landed on Tuesday has to be drawn by Friday.
Hiring takes three months and commits you for years. Offshore drafting is the obvious answer, and you have probably already tried it once and got back a file you had to rebuild.
PROOF
Our drafter code, in someone else's title block.
The drawing this came from was issued for approval by an Australian architectural metalwork fabricator in May 2025. It is their sheet, their job number, their revision block, their approver.
The only thing in it that is ours is the drafter code in the DRAWN field.
That is the entire proposition. You should not be able to tell, from the set, which sheets we produced.
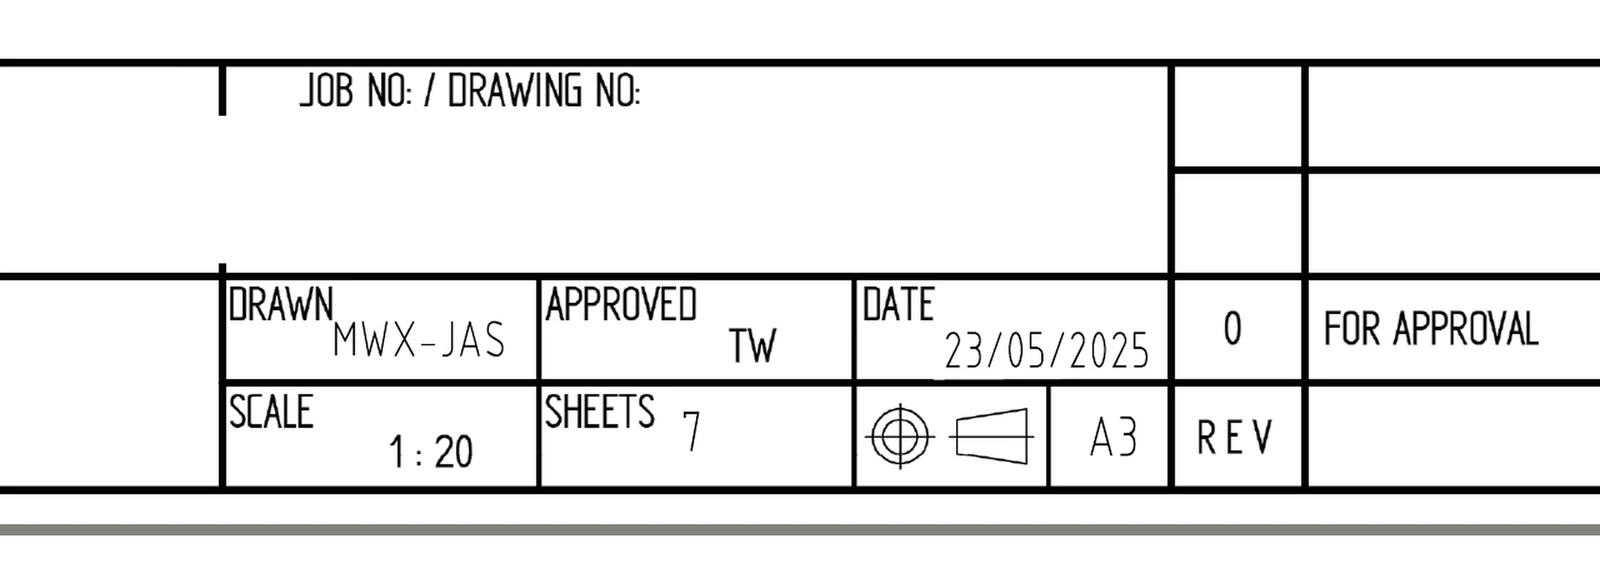
SHEET A3 · SCALE 1:20 · REV 0 · STATUS FOR APPROVAL
Client name, project name and job number removed.
We publish our work, never our clients.
SERVICES
Three ways firms use us.
Pick the one that matches what is sitting in your drawing queue this week.
01 / STEEL
Steel detailing & shop drawings
For fabricators whose detailers are the bottleneck between winning the job and cutting steel.
- General arrangements and shop details
- Balustrades, stairs, handrails, metalwork
- Connection details and assembly marks
- Glass and balustrade schedules
- Variations drawn for approval
02 / CIVIL
CAD drafting & civil documentation
For consultancies paying engineers to do xref cleanup, sheet setups and mark-up transfer.
- Land development and subdivision sets
- Stormwater and drainage layouts
- Long sections and earthworks quantities
- Feature and detail survey drafting
- GIS processing and map production
03 / BIM
BIM & Revit modelling
For teams who need a model built or documented without adding a permanent seat.
- Revit modelling and documentation
- Above-ground services coordination
- Existing asset and investigation models
- Sheet setup and drawing extraction
- Work inside your ACC or BIM 360 environment
WORK
Recent sheets.
Check the line weights, the dimension style and the layer discipline. That is what you are actually buying, and it is the part a portfolio photograph cannot fake.
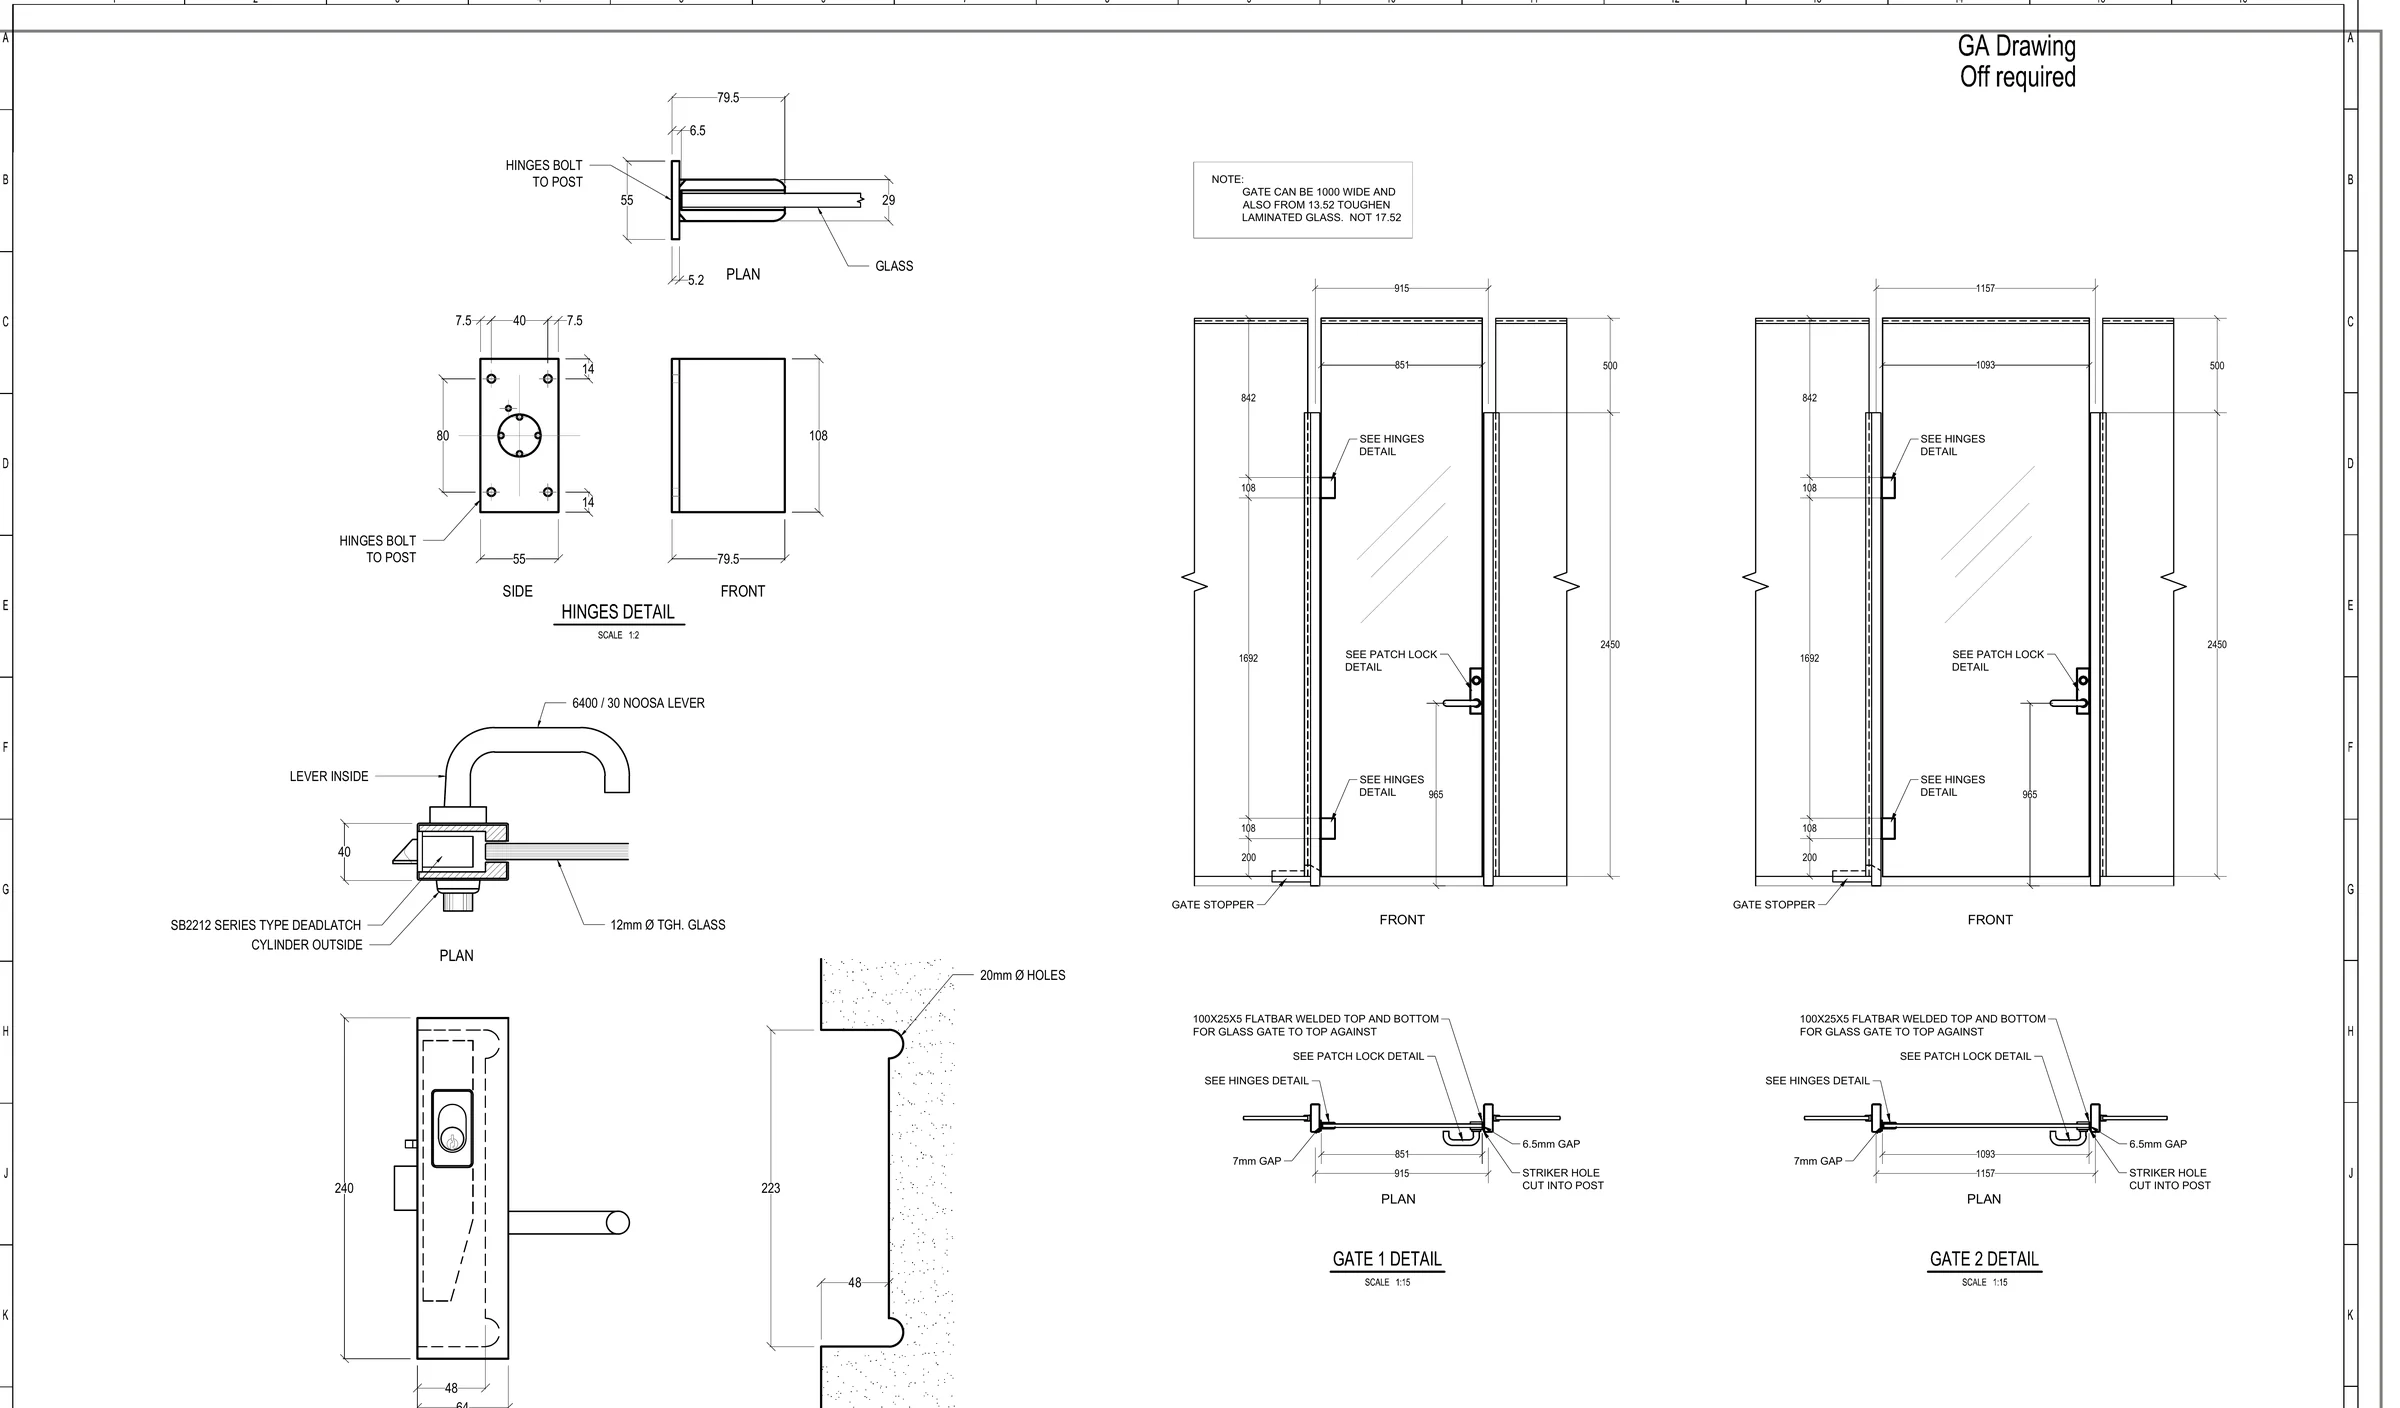
STEEL & GLASS · SYDNEY, NSW
Glazed balustrade variation for a Sydney hospital
A level 07 balustrade line changed after the glazing package was let. Two glazed gates had to be resolved into a continuous glass run and issued for approval before fabrication could be released.
GLASS 12 mm toughened, 13.52 lam. alt.
GAPS 6.5 mm latch / 7 mm hinge
HARDWARE SB2212 deadlatch
SHEET A1 at 1:10
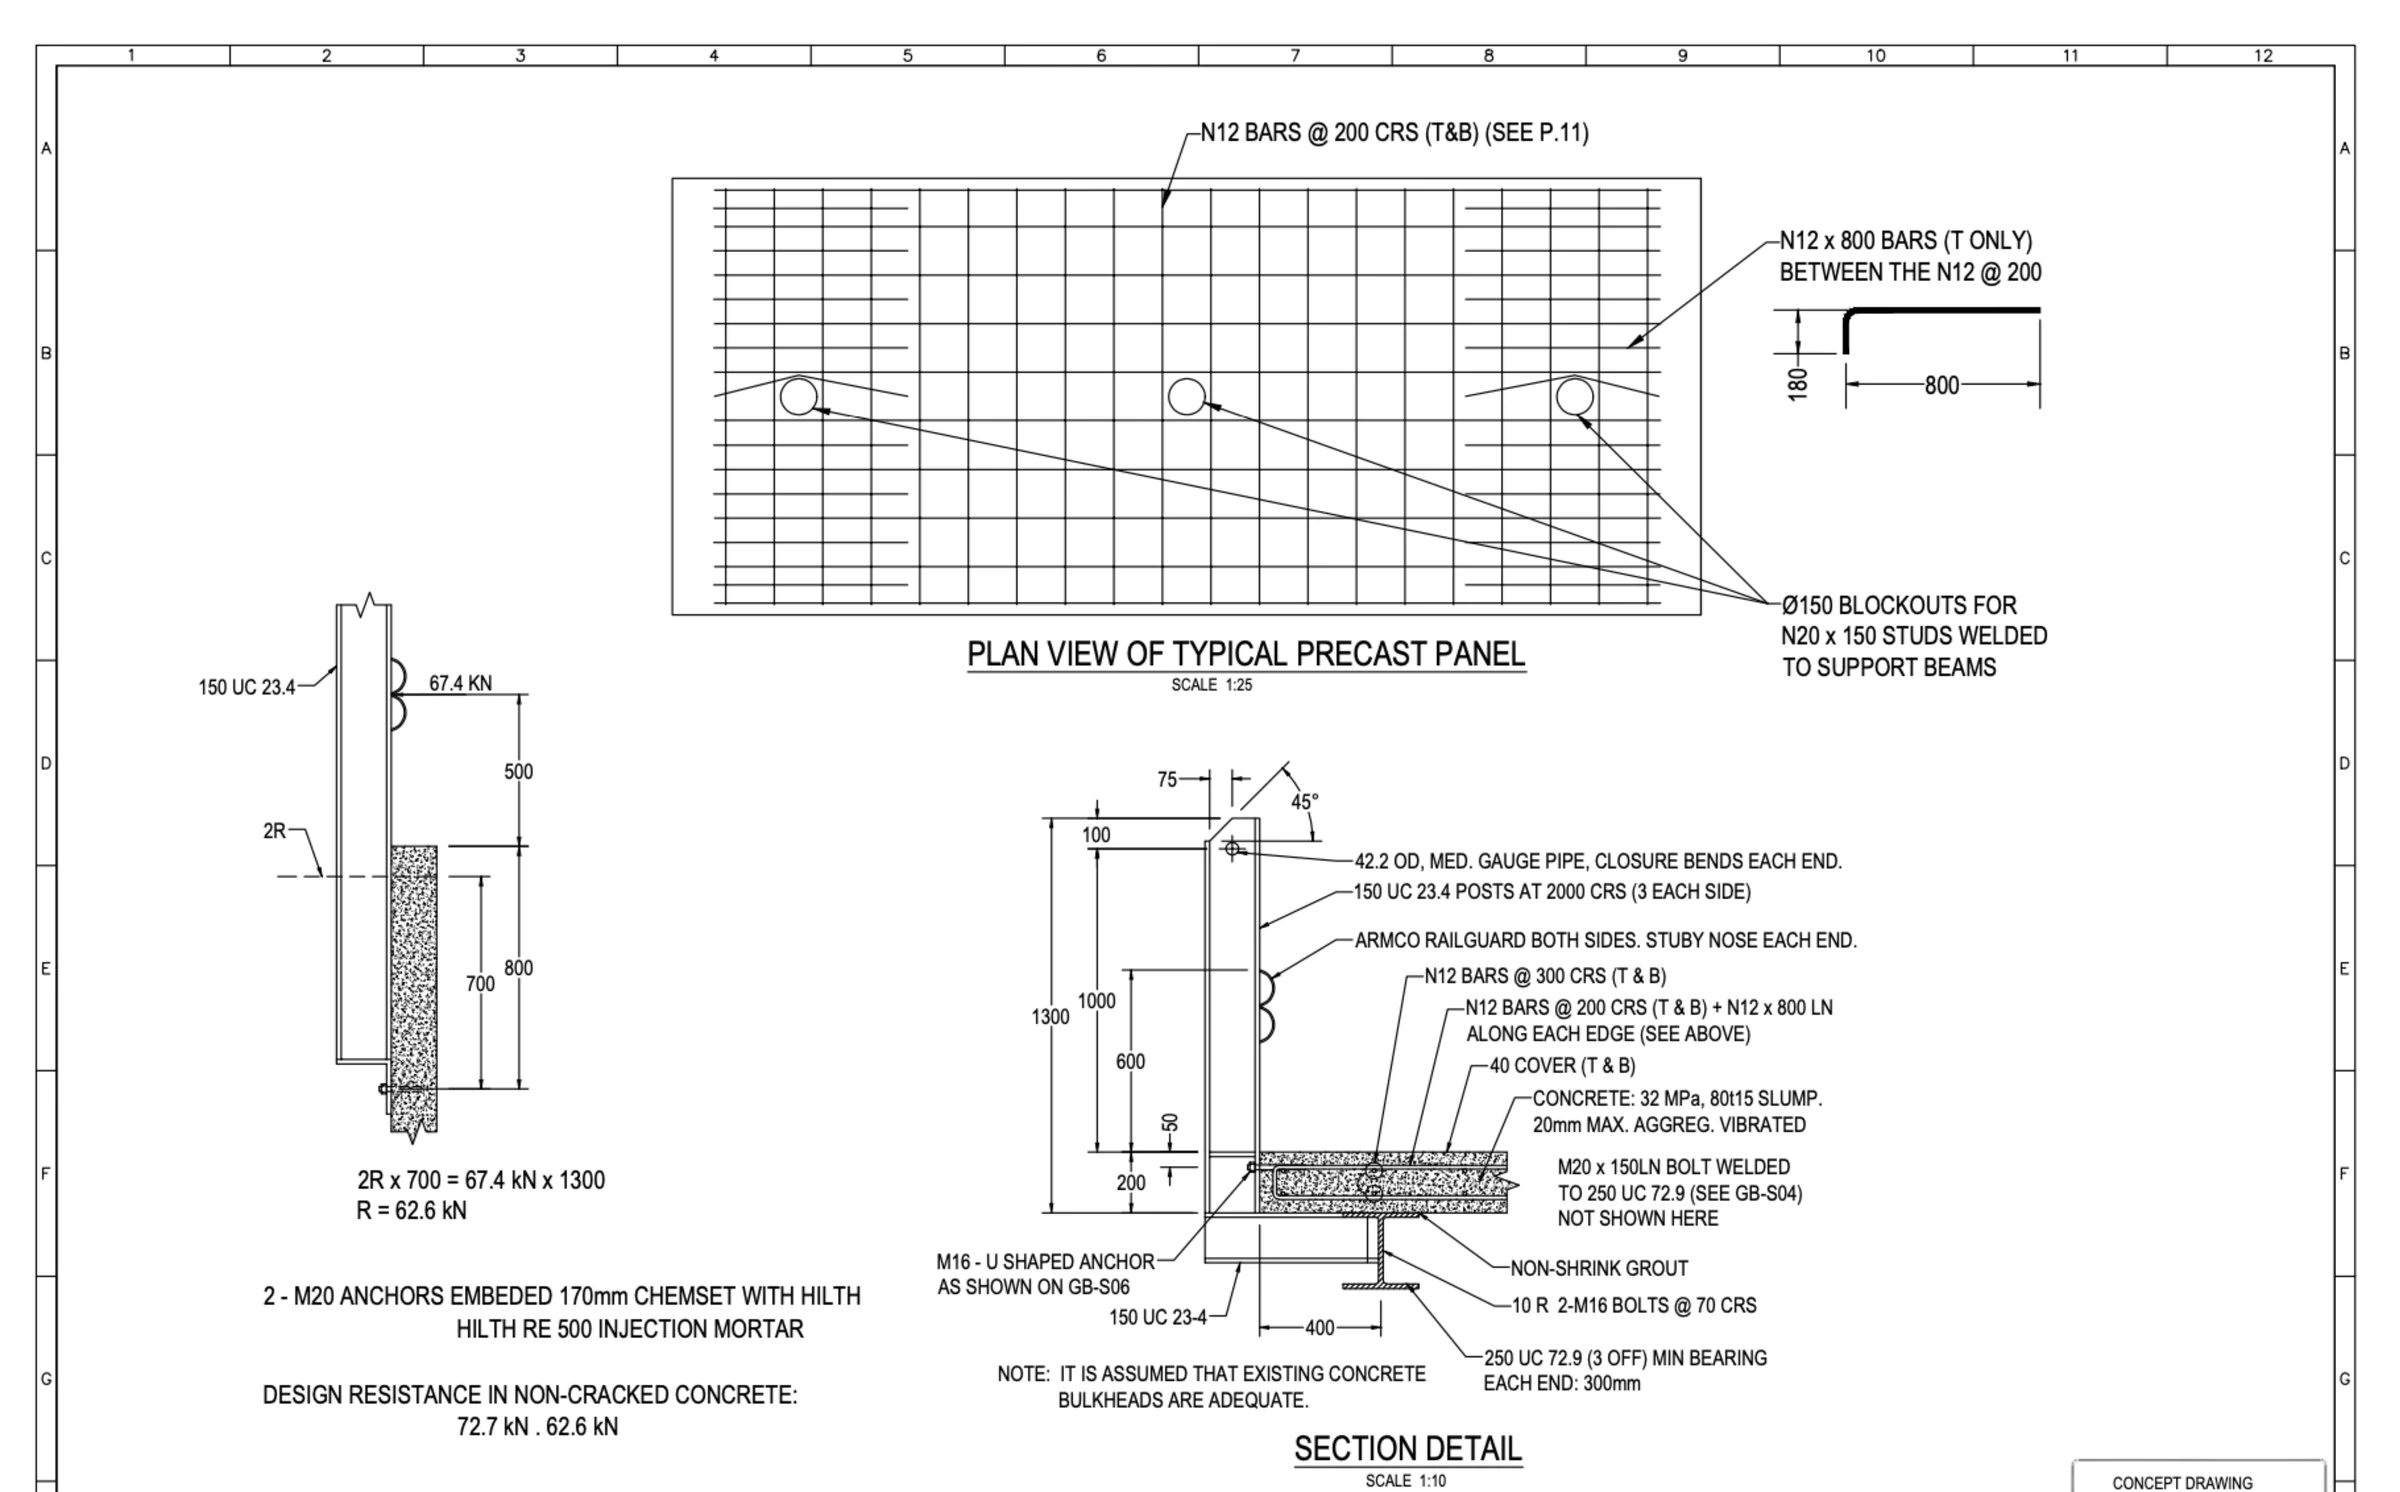
STRUCTURAL · MELBOURNE, VIC
Bridge investigation detailing for a Victorian consultancy
Concept detailing for investigation works on an existing structure, drawn in the consultancy's own sheet numbering for their engineer to check and certify.
REO N12 @ 200 crs T&B, 40 cover
CONCRETE 32 MPa, 80±15 slump
ANCHORS 2 × M20, Hilti RE 500
CAPACITY 72.7 / 62.6 kN
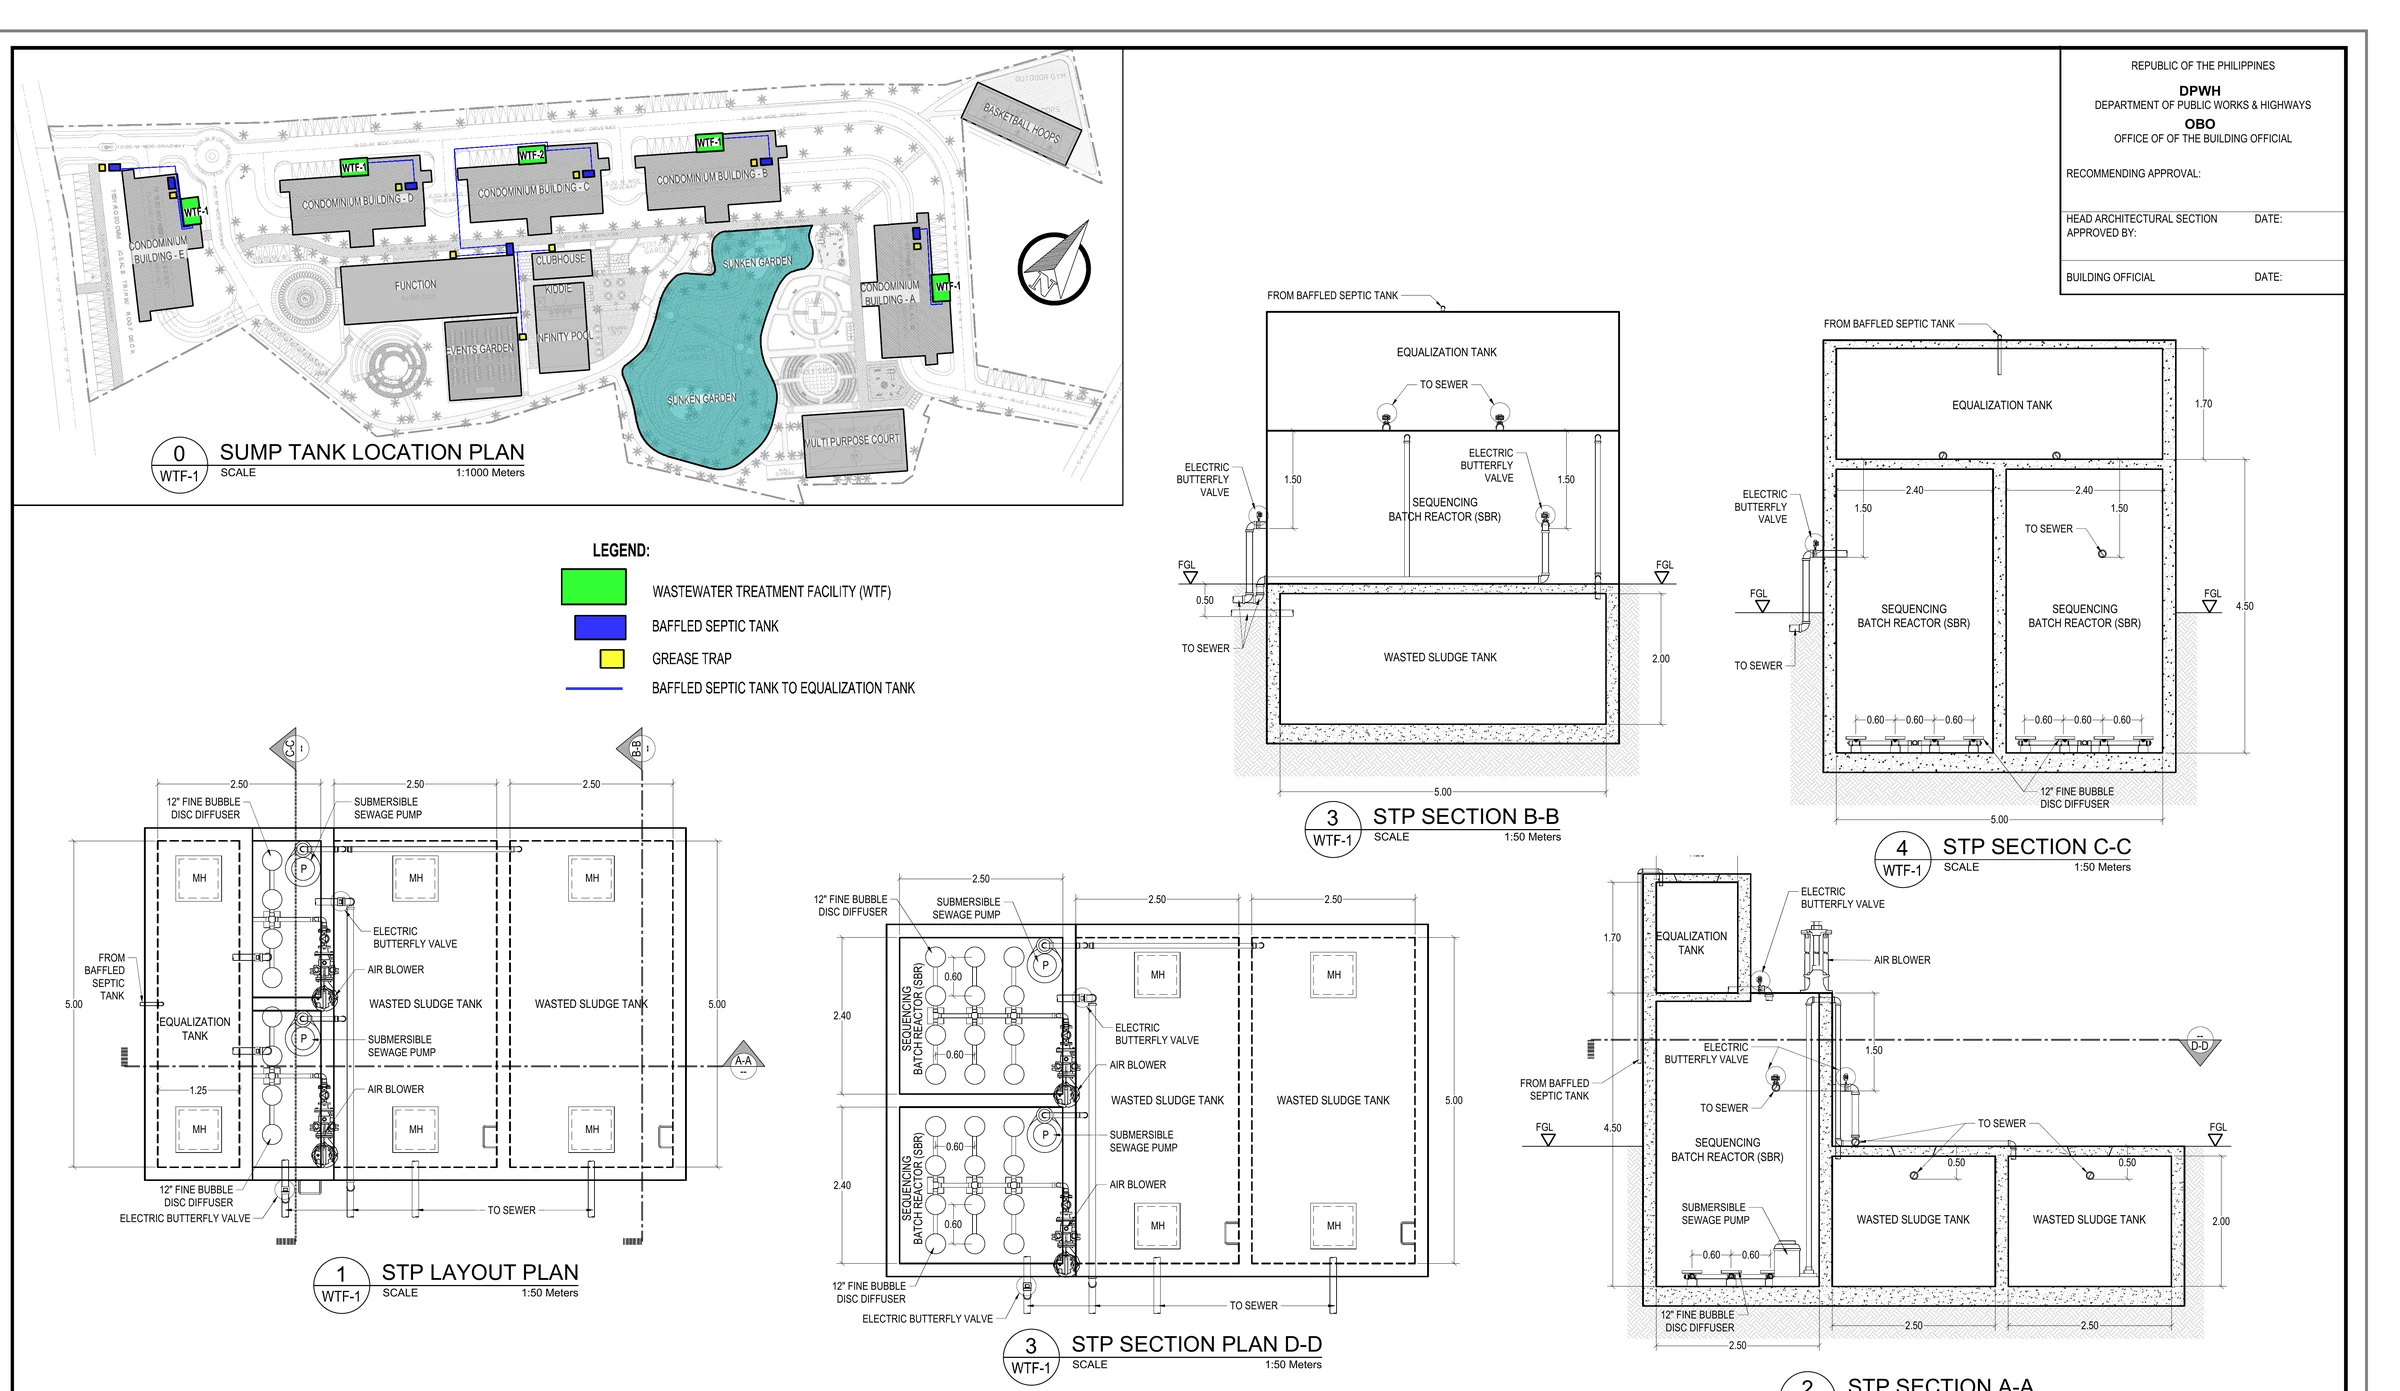
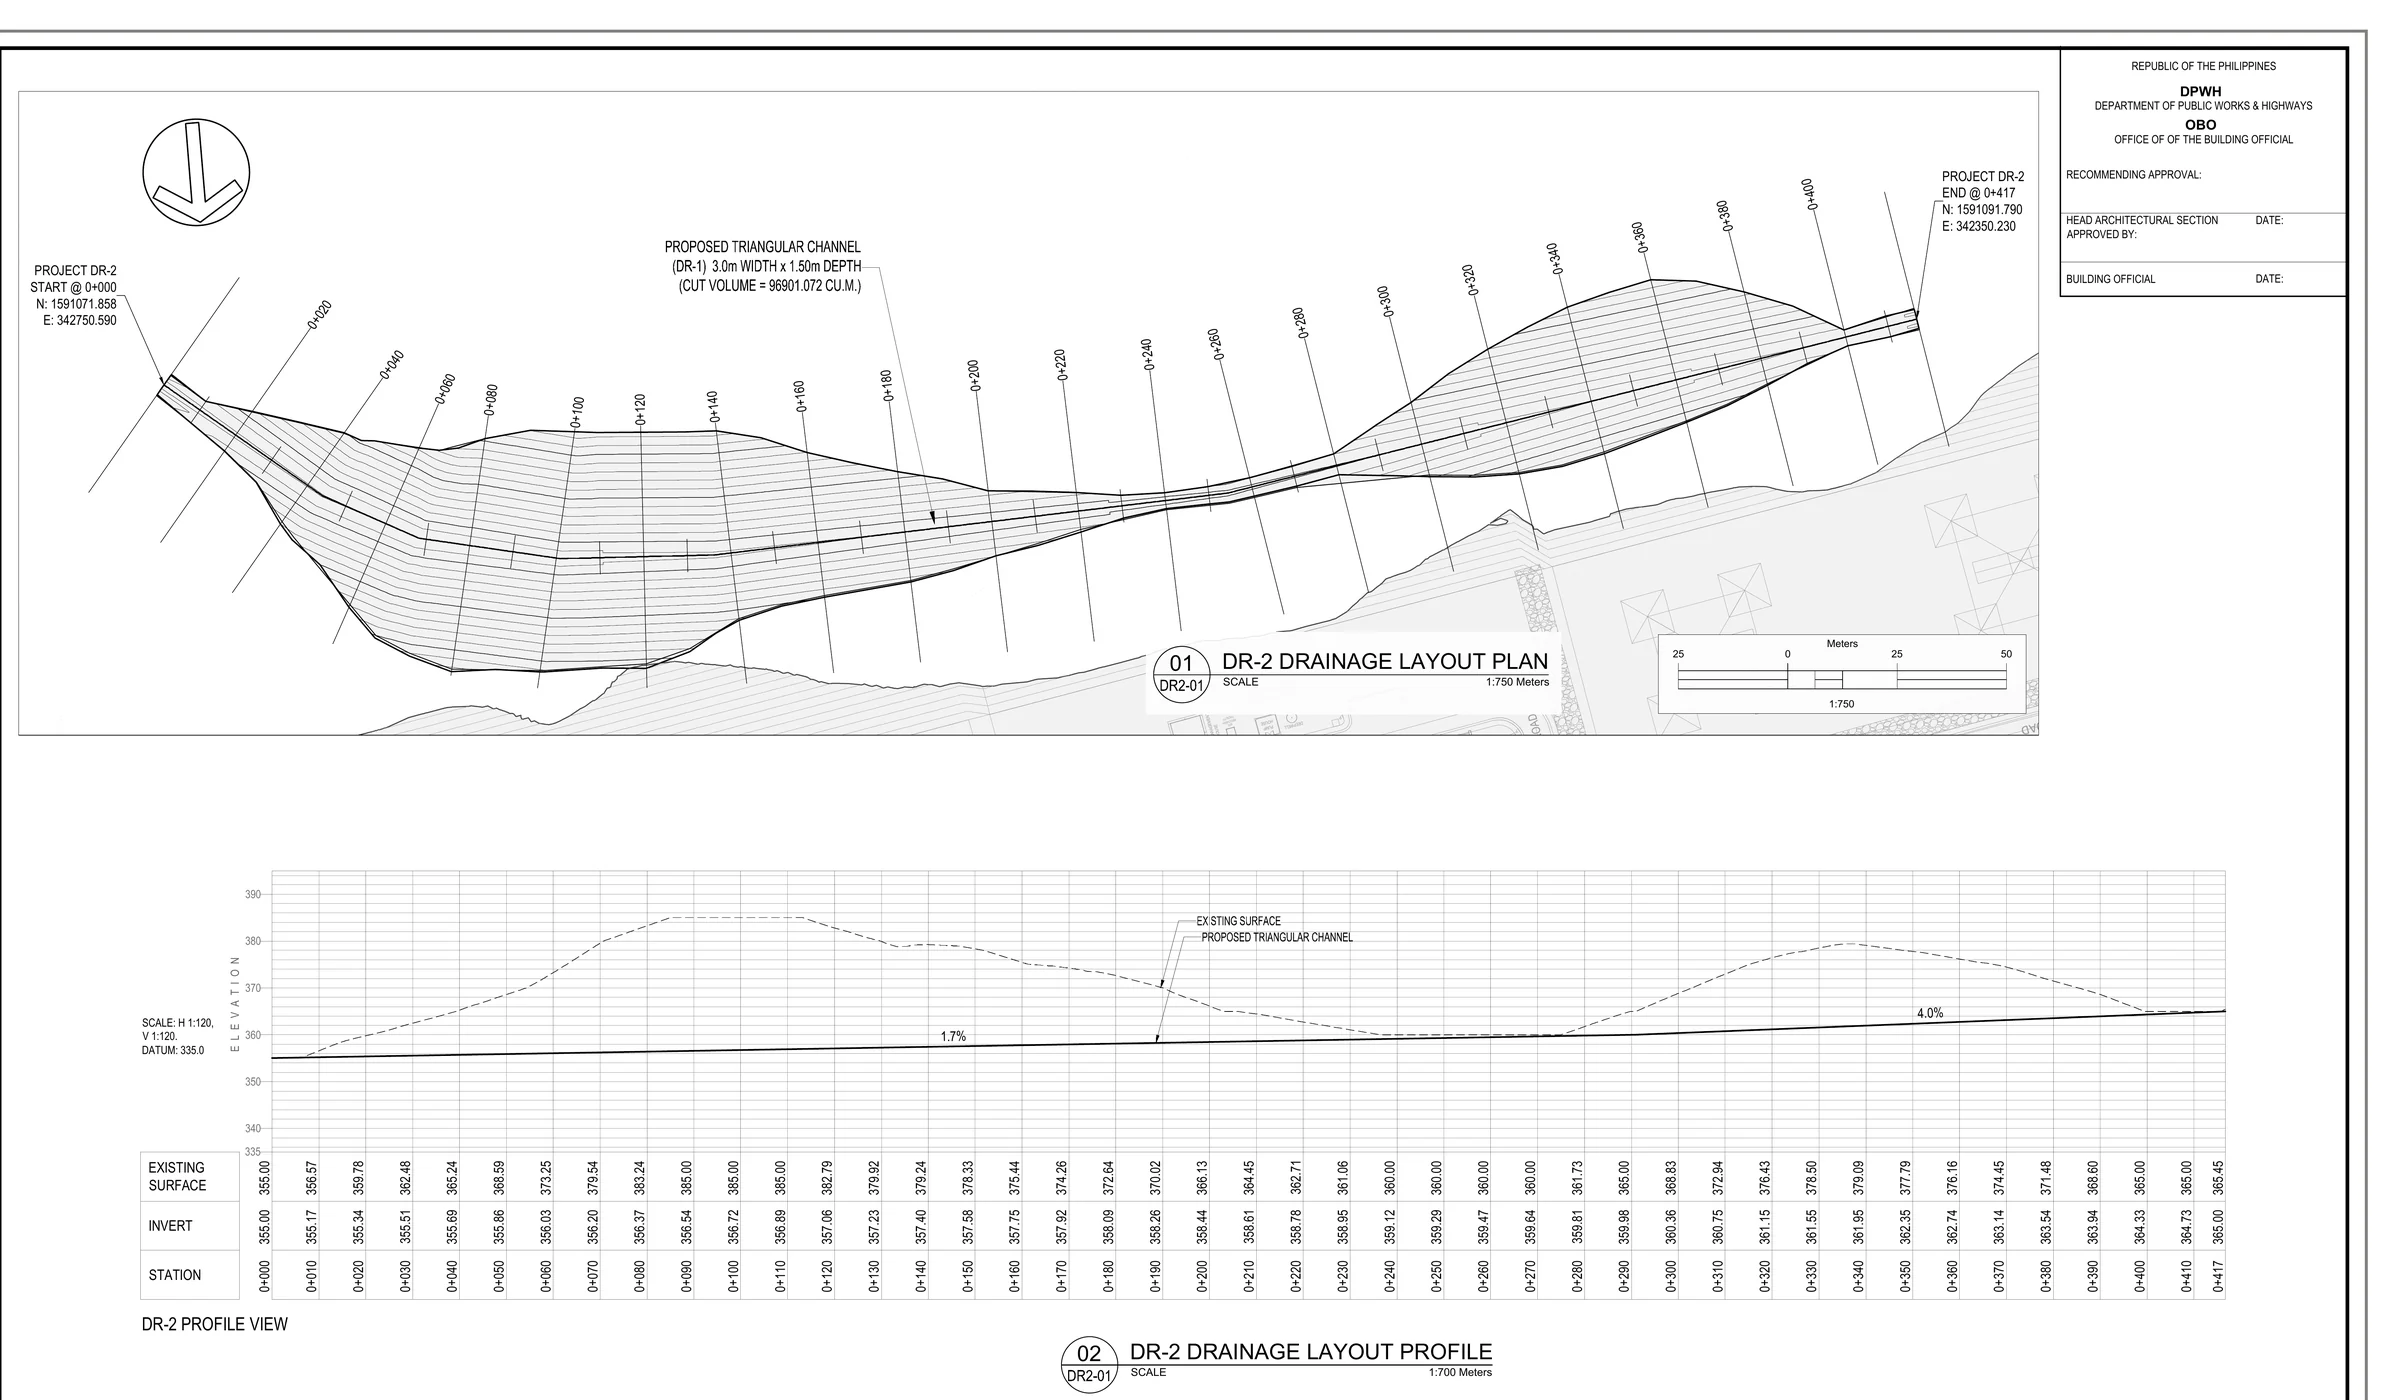
WASTEWATER DESIGN · PHILIPPINES
Treatment plant designed for a five-building community
Not an Australian job, and we are not offering it as one. It is here because our drafters work alongside engineers who have sized these systems and taken them through statutory approval themselves.
REACTORS Twin SBRs, 2.40 m bays
AERATION 12" diffusers at 0.60 m crs
INVERT 4.50 m below grade
SCALES 1:50 / 1:1000
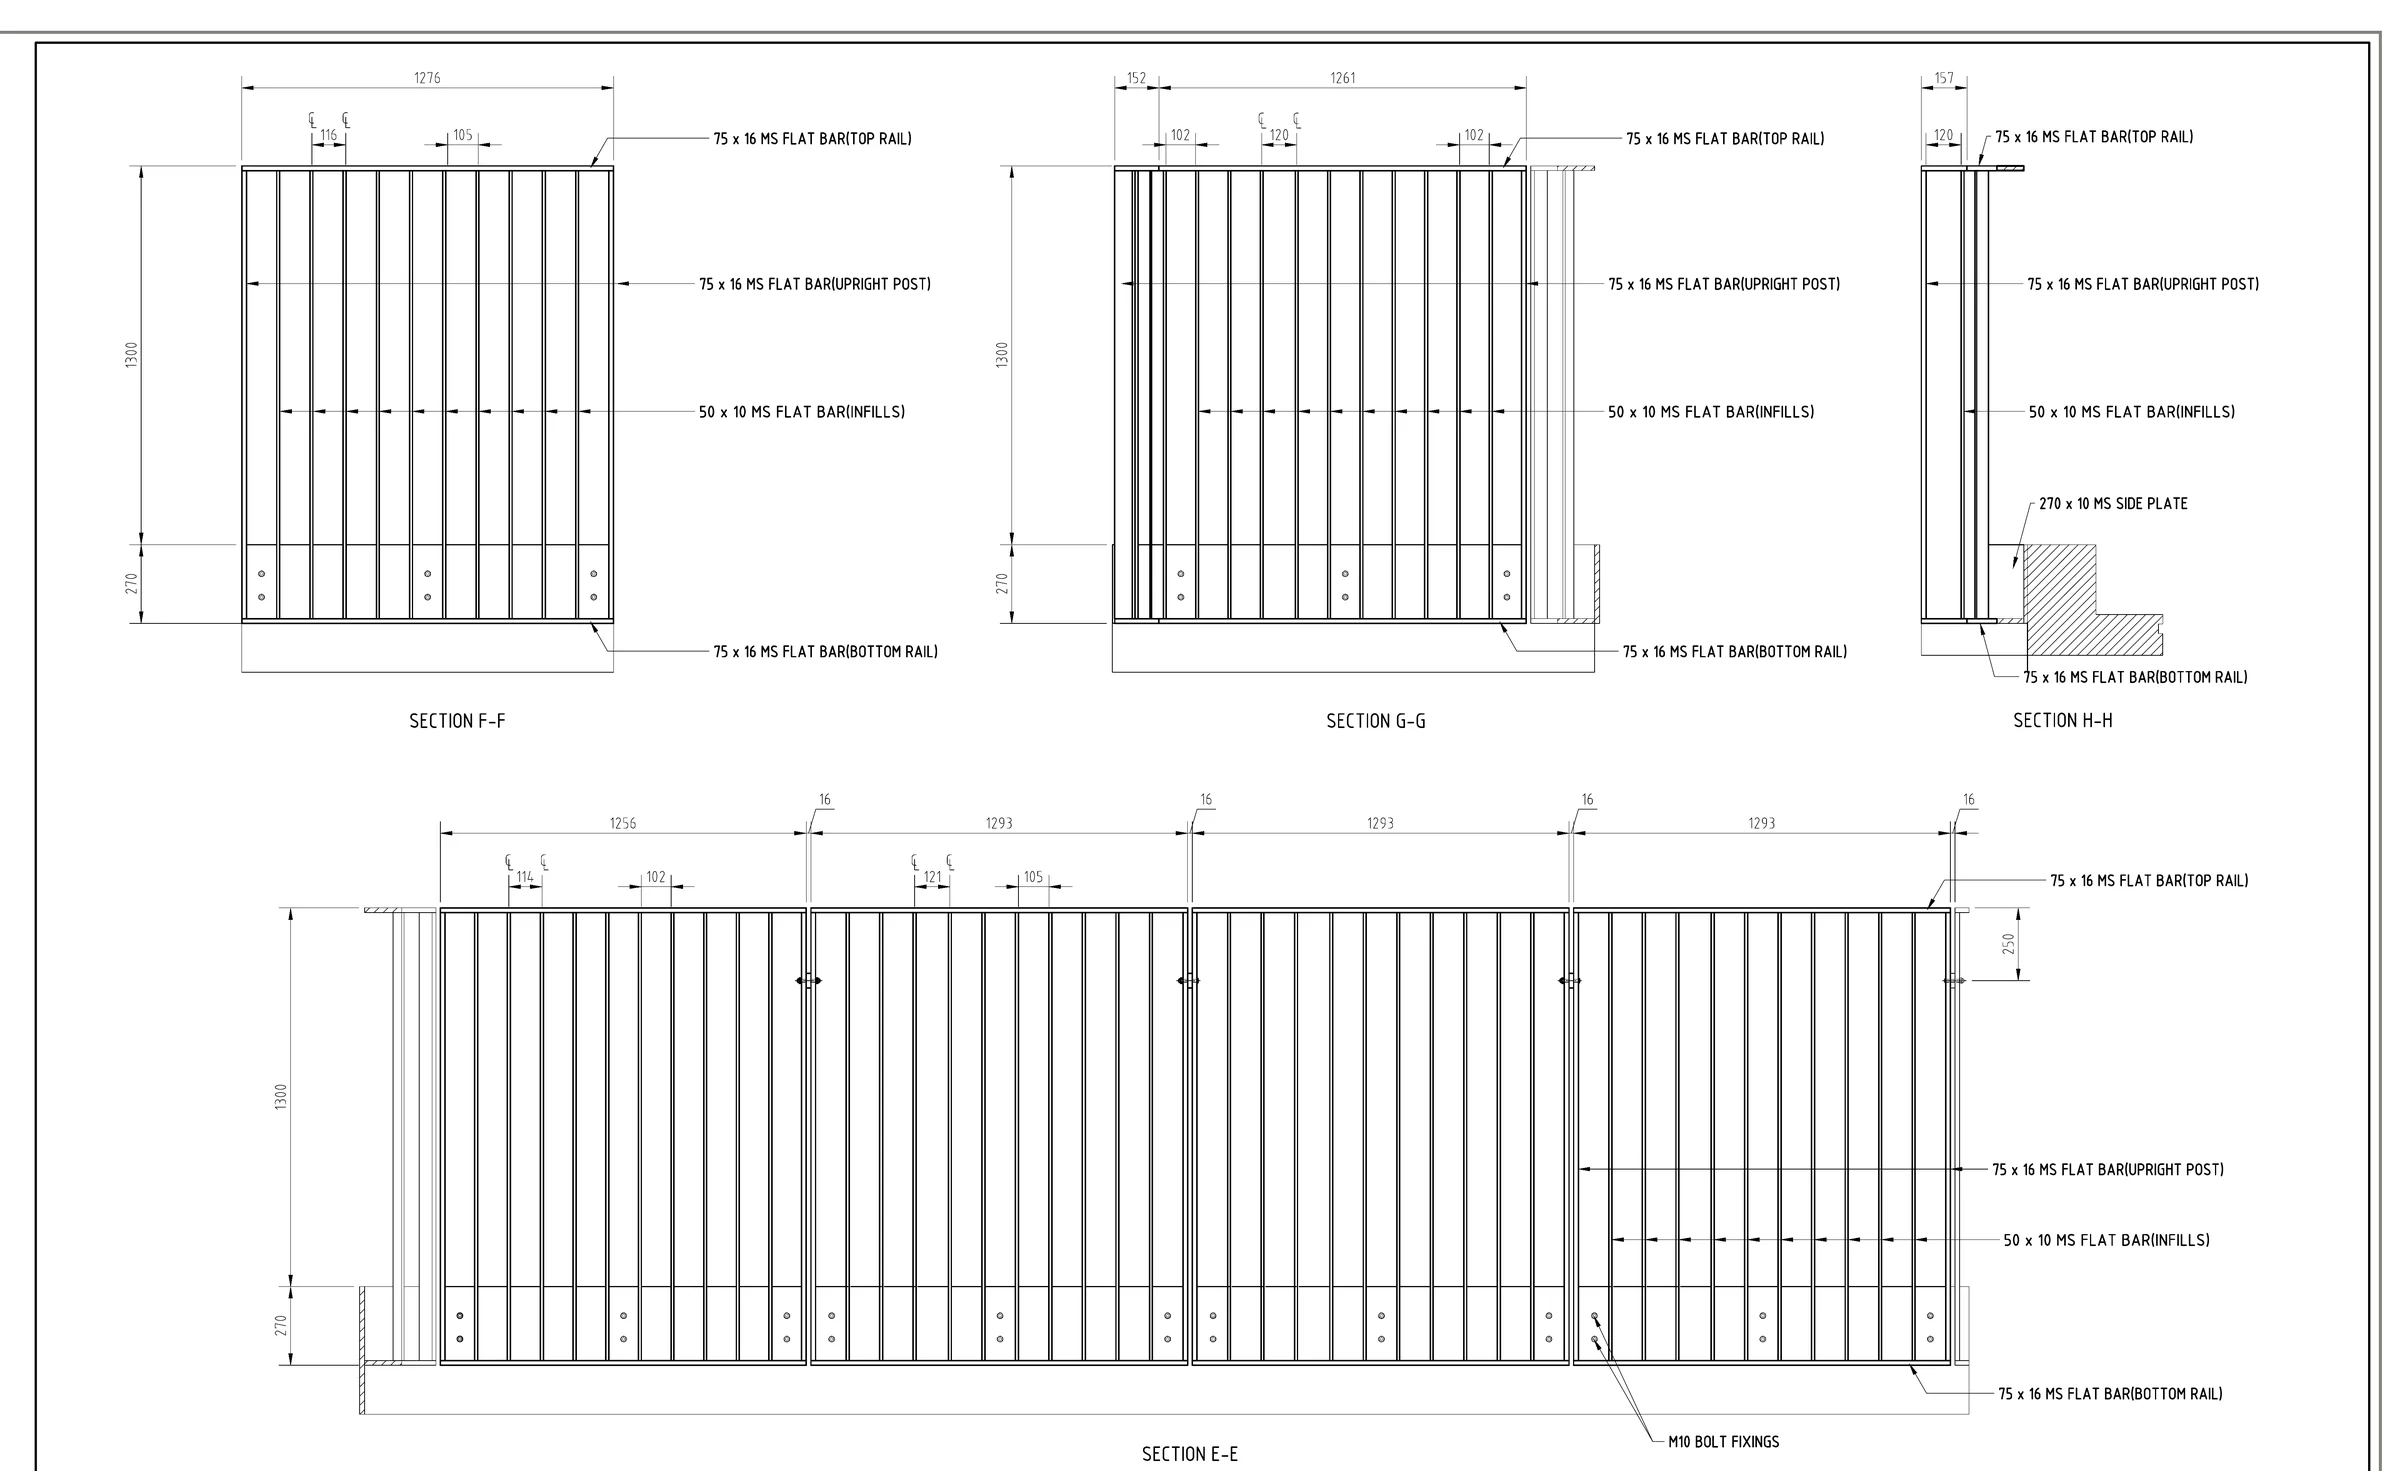
STEEL & METALWORK · AUSTRALIA
Flat-bar balustrade run, set out in four sections
This is the sheet whose title block is shown further up the page. Four bays resolved as sections E-E to H-H on one A3, so the fabricator could set out every upright, infill and base plate without a second drawing.
RAILS 75 × 16 MS flat bar
INFILLS 50 × 10 MS flat bar
BASE 270 × 10 side plate, M10 bolts
SHEET A3 at 1:20
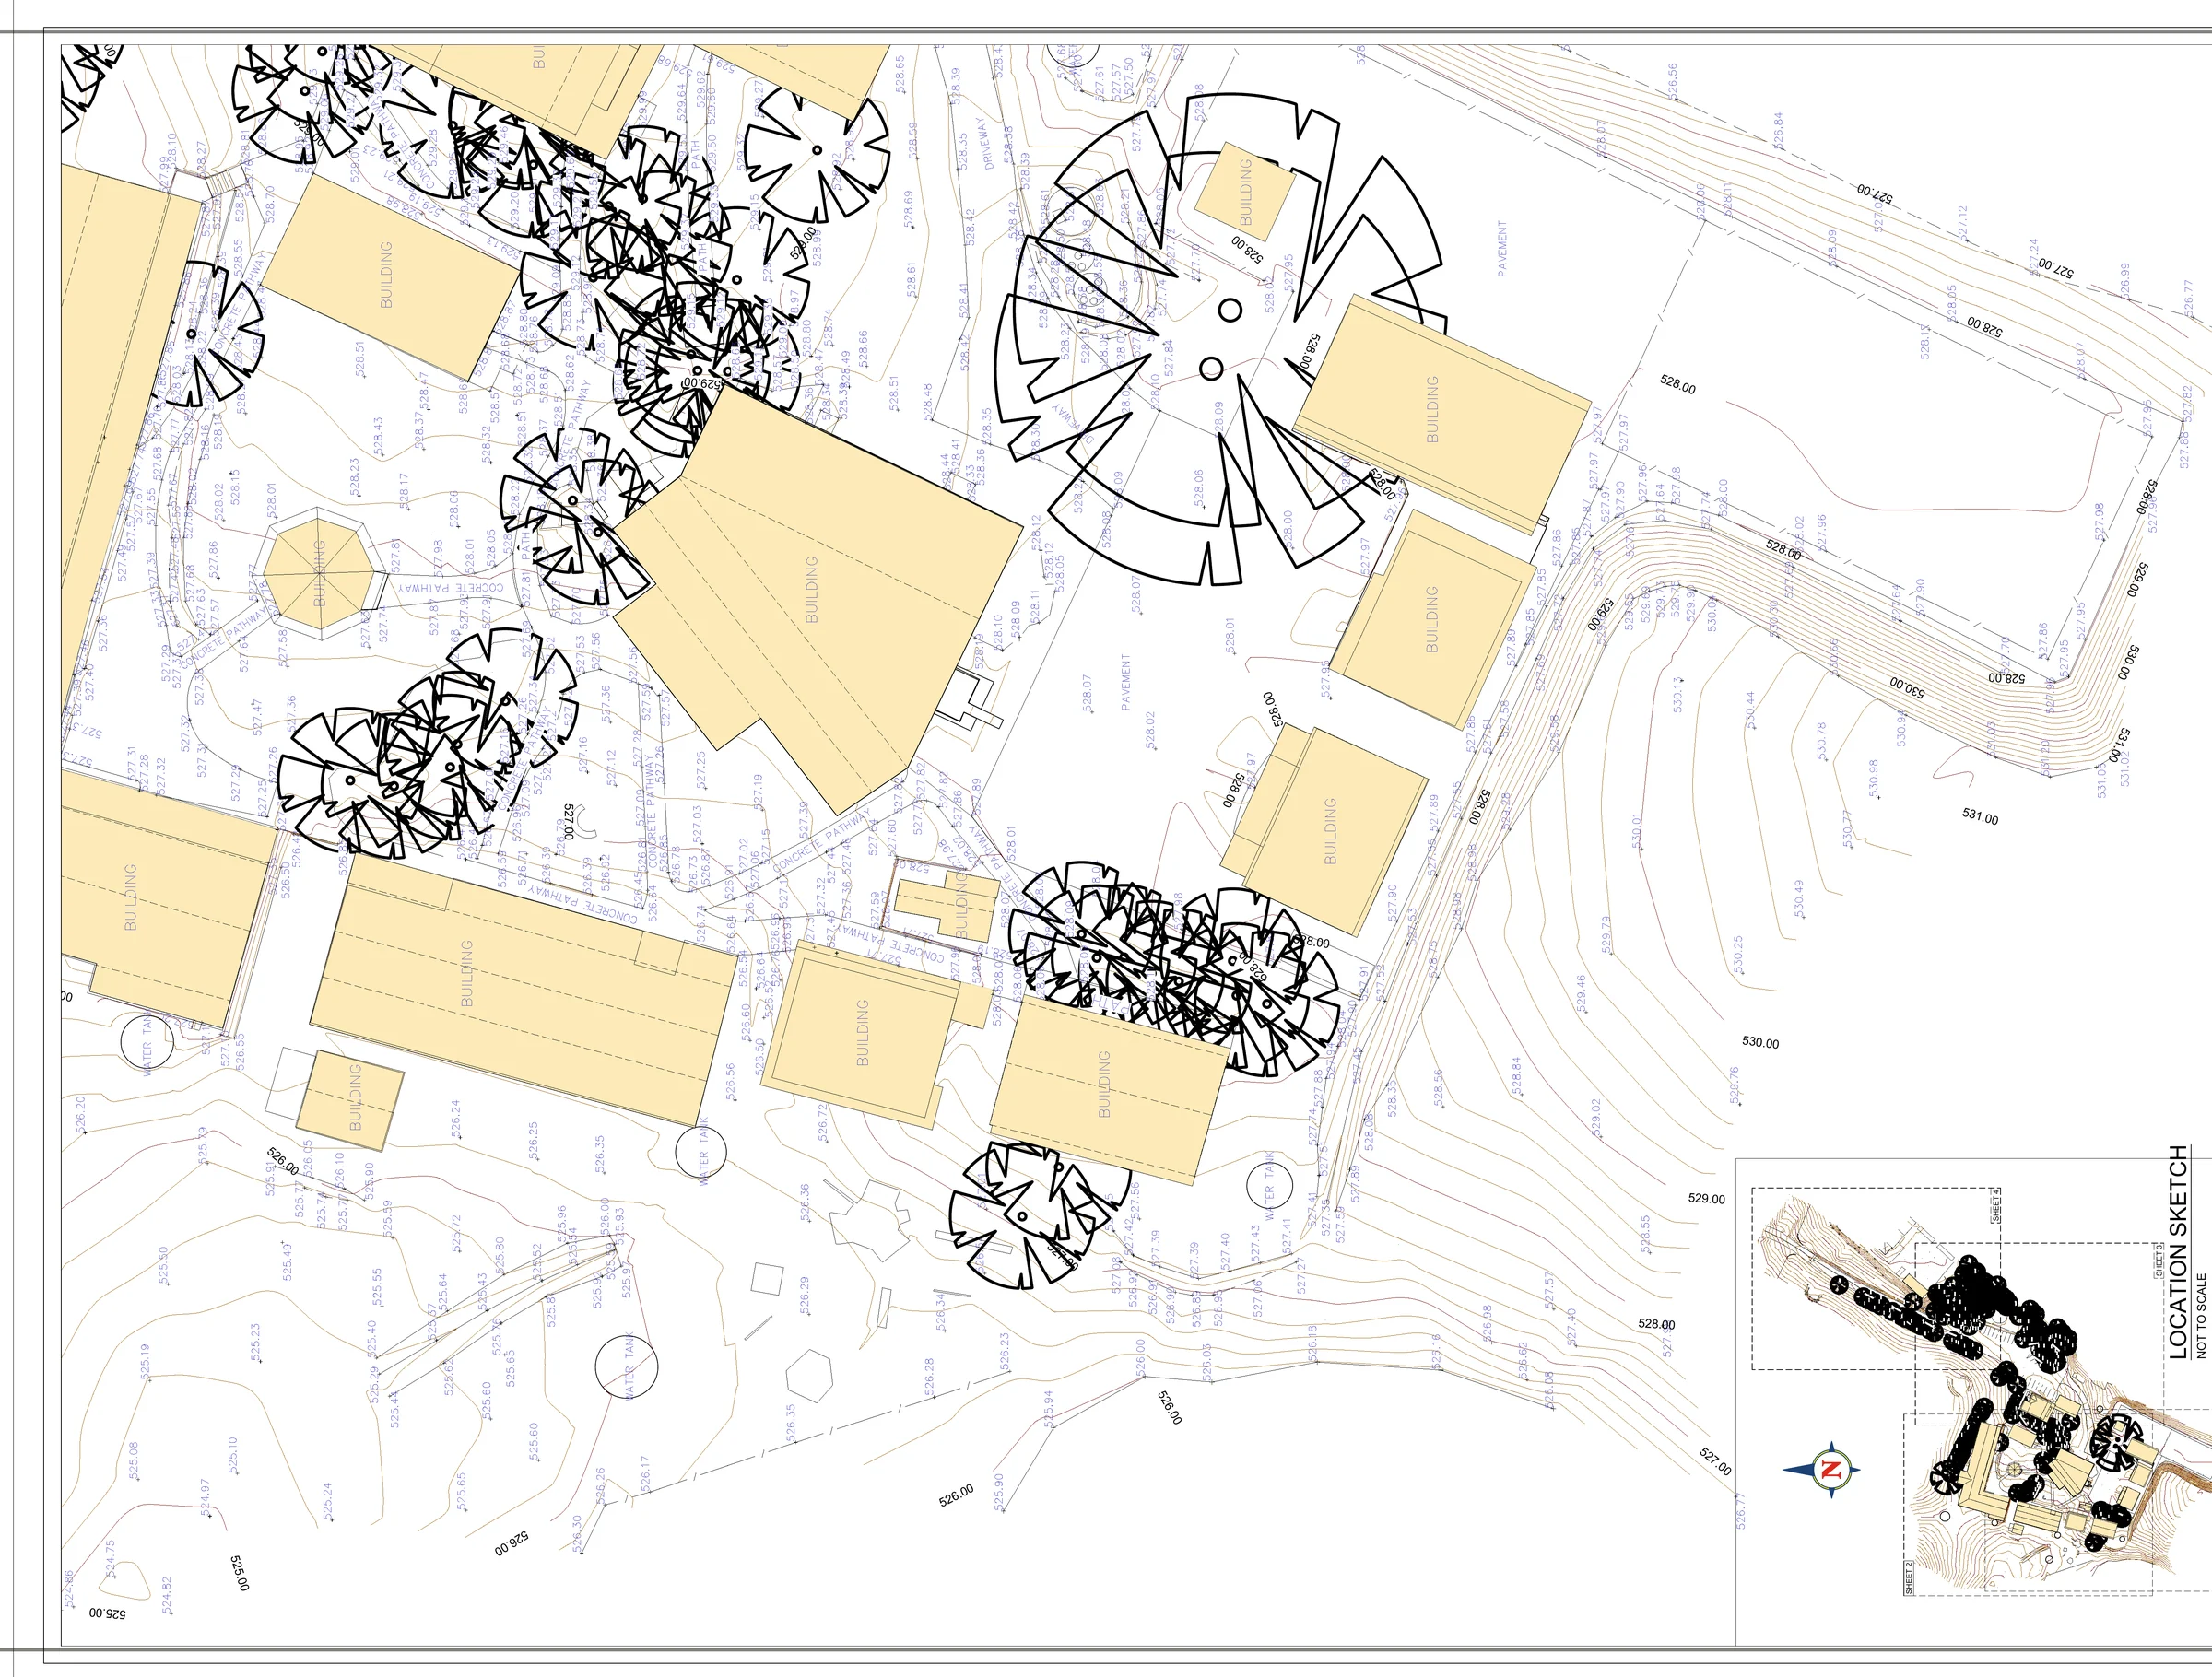
SURVEY DRAFTING · AUSTRALIA
Detail survey drafted up from the crew's pickup
Contours, spot levels, canopies, pavement edges and building outlines drawn from field data, with a location sketch inset so a reviewer can place the sheet without opening the set.
DATUM MGA2020 Zone 55, AHD
CONTOURS 525 to 531 AHD
INSET Location sketch, NTS
SHEET A1 at 1:200
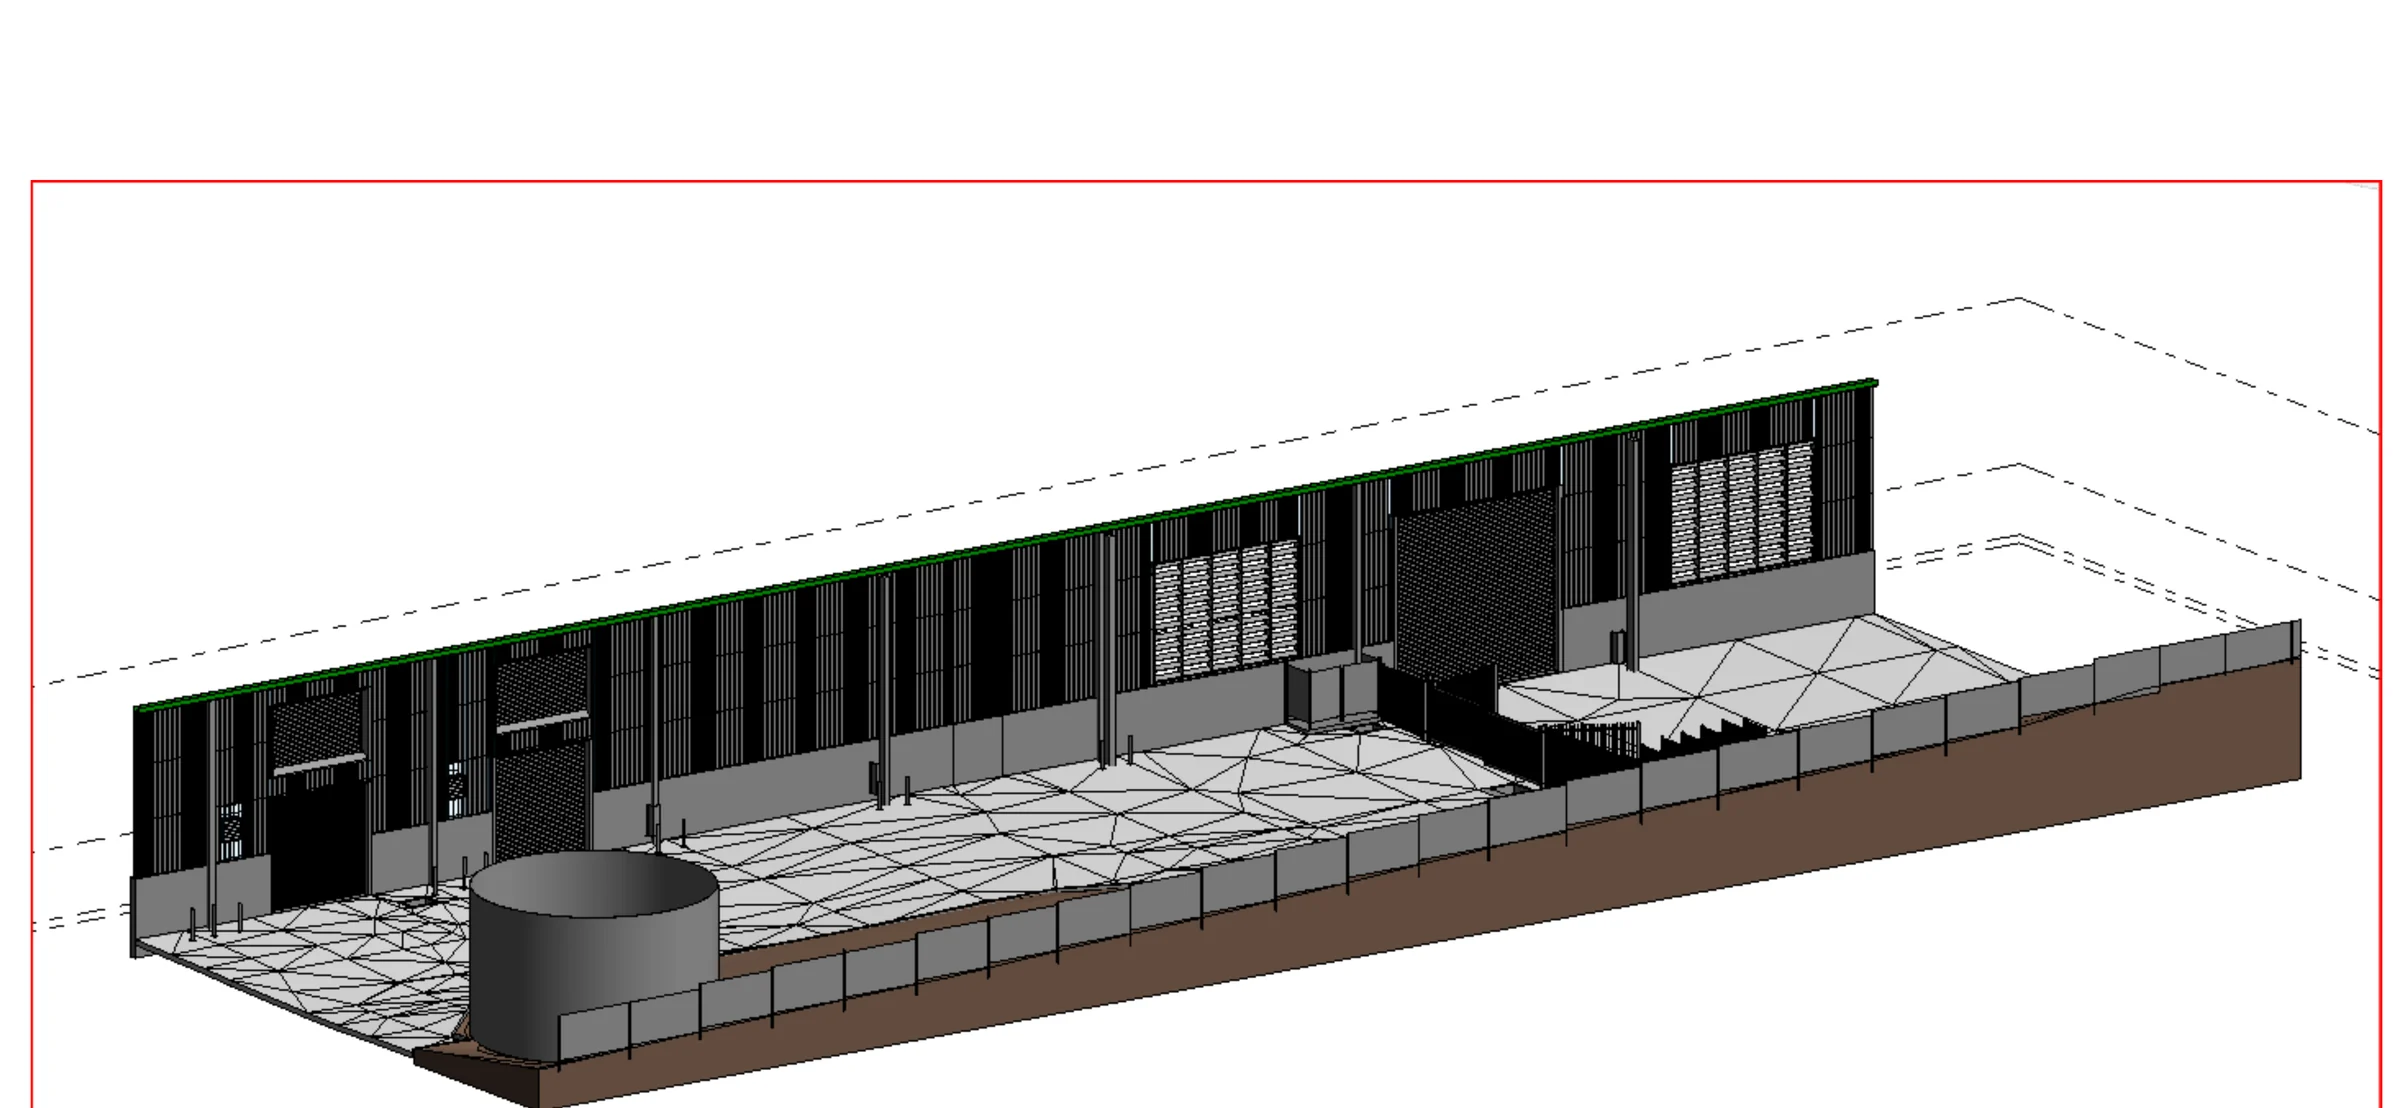
BIM & REVIT · AUSTRALIA
Above-ground services modelled for coordination
An existing-conditions model rather than a design one. Louvred enclosure, hardstand, access stair, perimeter fencing and tank, built to the site boundary so the consultant could coordinate against something measured.
MODEL Revit, existing conditions
SCOPE Above-ground services
INCLUDES Hardstand, stair, fencing, tank
EXTENT Site boundary and setbacks
Client name, project name and title-block details are removed from every sheet we publish. Yours would be too. A vendor who shows you one client's title block is telling you what they will do with yours.
RESPONSIBILITY
You certify.
We produce.
You nominate the standards. We detail to them. You check and you certify.
Mügnawerx produces documentation under the direction of your engineer or your drawing office. We do not certify designs in your jurisdiction, we do not sign off, and we do not replace your engineer of record.
That line does not move, and it is the same line your in-house detailers already work behind. Your professional indemnity position is unchanged.
WORKING HOURS
We work inside your business day.
MÜGNAWERX 07:00–16:00 PHT (UTC+8)
SYDNEY / MELBOURNE 09:00–18:00 AEST
SINGAPORE / PERTH 07:00–16:00
AUCKLAND 11:00–20:00
Offshore documentation rarely fails on skill. It fails because a question asked at 4pm is answered at 4pm the next day, and by then the answer has stopped being useful.
We are on UTC+8, so we overlap the full working day across Asia-Pacific. Cebu runs 2 hours behind Sydney, 3 during daylight saving. Singapore, Hong Kong and Perth share our hour; Auckland is 4 to 5 ahead. We are not an overnight service and we would not want to be.
GETTING STARTED
Four steps, and the first two cost you nothing.
No proposal, no procurement exercise. One sheet from a job you are running right now.
01
Tell us what you need drawn
A short brief by email is enough. Do not send files yet, and do not attach anything.
3 MINUTES
02
We sign the NDA first
Ours or yours, whichever you prefer. Only then do we send a secure link for your files.
NO COST
03
You get one sheet, free
Drawn in your template, to the standard you nominated. Or from one of our test briefs if you cannot share live work.
NO COST
04
You decide how to engage
Per sheet, per package, hourly, or a dedicated drafter by the month. No minimum commitment.
YOUR CALL
Cannot share live project work? Use one of our test briefs instead. We will draw from a marked-up PDF, a photo of a sketch, or a scope we supply. You see the same output quality with none of your client's data leaving your office.
ABOUT
Who you work with.
Engineering is a licensed profession in the Philippines. Our own design work is signed under those registrations and submitted through the same kind of statutory approval process your council and authority submissions go through.
We also plan to register the company in Australia. Our Australian team will primarily handle quality assurance and quality control (QA/QC).
Andre-Paul C. Ampong
PRINCIPAL · MÜGNAWERX, INC., CEBU
Civil Engineer, PRC 107220
Environmental Planner, PRC 3183
Registered Master Plumber, PRC 5177
QUESTIONS
The six questions we always get.
Who owns the drawings?
You do. All work product and every file you supply remain your property, on your template, under your copyright. Ownership transfers on payment and there is nothing for us to retain.
What happens to our files?
Where you have a project environment, we work inside it: ACC or BIM 360, Aconex, SharePoint, whatever you already run. Where you do not, we use a per-client folder with access logged and revoked at project close.
Do you work to our standards?
You nominate the standard and we detail to it, whether that is AS/NZS, Eurocode, BS or your own office manual. We do not claim code authority, because your engineer carries that and should. What we bring is fluency in the notation and documentation conventions your reviewer expects.
What if the trial sheet is not good enough?
You keep the drawing and you owe nothing. If it is not what you would have drawn, we will tell you what we would change. That is the whole risk, and it is deliberately all on our side.
How do overseas clients pay?
Invoiced in your currency: AUD, NZD, SGD or USD. Engagement is per sheet, per package, hourly, or a dedicated drafter by the month, and you are not locked in to any of them.
What if we need someone full time?
A dedicated drafter works to your standards on your jobs at a monthly rate. You get a named lead and a named second who is briefed on the same work, so the knowledge sits with the company rather than one person.
CONTACT
Tell us about 1 sheet.
See how we work before you commit. Start with 1 free trial sheet in your template, under your NDA.
Tell us what you need drawn. We confirm the brief and sign the NDA before you share files. Your engineer checks the finished sheet, then you decide whether to continue.
PAUL AMPONG, BUSINESS MANAGER
[email protected]
NDA SIGNED BEFORE ANY FILE IS TRANSFERRED
MÜGNAWERX
An SEC-registered Philippine engineering practice producing CAD, BIM, steel detailing and survey documentation for firms overseas.
SERVICES
Steel detailing & shop drawings
CAD drafting & civil
BIM & Revit modelling
Survey drafting
Stormwater & wastewater
CONTACT
[email protected]
+63 906 523 8419
Cebu, Philippines
07:00–16:00 PHT, Mon to Fri
© 2026 MÜGNAWERX, INC. · DRAWINGS SHOWN ARE REDACTED · WE PUBLISH OUR WORK, NEVER OUR CLIENTS